Shared Roof Terrace Design That Works Beyond the Photographs
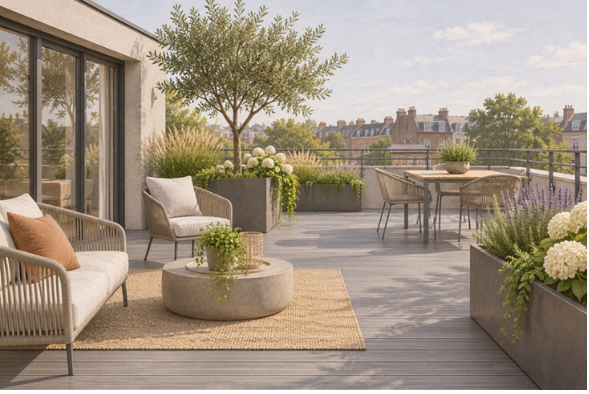
A shared roof terrace can sound wonderful when you’re choosing a home. Somewhere for a morning coffee, a little fresh air after work, perhaps dinner outside on a warm evening. Whether it becomes part of everyday life depends on details that are easy to miss in the photographs: an exposed chair, an awkward entrance or a table that blocks the way when someone sits down.
Shared roof terrace design needs to consider the people using it and the building beneath it. An attractive finish is valuable, but it works best as part of a complete plan for access, comfort and care. Begin with what the terrace can accommodate, then decide how to make that space inviting.
Find out what the building allows
Before buying anything substantial, have the structure and proposed use assessed by suitable professionals. People, furnishings and planted containers all form part of the design. A roof that looks spacious doesn’t tell you what can be placed on it or how a new installation should be supported.
Waterproofing, drainage and access also need attention at this stage. Keep the design information and agreed specifications together so later maintenance doesn’t depend on someone remembering how the terrace was assembled. If the intended use changes, return to that information rather than assuming the original arrangement suits a larger gathering.
These early checks help you make better choices about the layout. You can decide where seating belongs and how planting will work with a clear understanding of the site’s limits, instead of discovering a problem after the decorative work is complete.
Ask how people want to spend time there
A terrace shared by several homes will attract different ideas. Some residents want quiet reading, while others imagine outdoor meals. Ask about likely use before choosing one large furniture set that commits most of the space to a single activity.
A mixed arrangement may suit the group better. A small dining area can sit alongside a bench or a pair of comfortable chairs, provided the circulation works. Keep the number of pieces proportionate to the roof. Space to move matters when people are carrying cups or passing an occupied table.
Agree practical arrangements for visitors, evening use and noise. The physical design can support considerate habits, but it cannot make an unclear shared-space policy disappear. People should know what to expect before the terrace becomes the setting for a disagreement between neighbours.
Consider decking beyond its colour
NeoTimber’s aluminium decking is a range to review with the project team where aluminium is being considered. Ask for the current documentation for the exact product and proposed installation. The material name alone doesn’t establish that a system is suitable for a particular roof.
Look at how the surface will be supported and how maintenance access will be retained. Any required fire performance and other applicable criteria need to be checked for the complete arrangement. Finishing details also matter: exposed edges, junctions and access points should be resolved alongside the main surface.
Samples are useful for judging appearance in the terrace’s actual light. Consider ordinary care as well. Leaves, food spills and dirt from planting will still need dealing with, so choose a specification the responsible person can maintain according to the manufacturer’s instructions.
Put the routes on the plan first
Mark the entrance and the principal paths before placing seating. Then check the arrangement with chairs pulled out. Furniture that fits neatly on a drawing can leave a surprisingly narrow passage once people start using it.
Keep required access and emergency arrangements clear. Avoid trailing cables, loose accessories and planters positioned where they interrupt movement. Think about someone using a mobility aid or walking beside another person rather than designing every route around one unencumbered adult.
The doorway deserves particular attention. People may pause there to close a door or decide where to sit. Give that moment some space, and make sure any change in level is properly designed and visible. An inviting terrace should be comfortable to enter as well as pleasant to occupy.
Choose the comfortable seat before the dramatic view
Spend time on the roof at different hours. Notice where the wind travels and how the sun changes. A modest seat in a sheltered corner may be used more often than the most photogenic chair at the exposed edge.
Screens, shade structures and umbrellas need appropriate assessment for the location and their fixing requirements. Avoid improvising solutions on an exposed roof. Furniture and accessories should also suit the setting, with a clear arrangement for storing loose items when required.
Planting can make the terrace feel softer and more settled. Work within the structural and drainage design, and choose plants suited to the actual exposure. Consider who will water, prune and replace them. A smaller scheme that receives regular care will usually feel more welcoming than an ambitious collection of neglected containers.
Connect outdoor time with indoor facilities
The route to a shared toilet or handwashing point can affect how comfortably people use the terrace. Where these facilities form part of the building, make their location easy to understand without leading visitors through private areas.
If a communal washroom is being refurbished, Tekflo’s hand dryers offer options to compare with the room’s needs. Review the current specifications, expected use and sound considerations, and involve the relevant professionals in the layout and electrical installation. The equipment should suit the facility rather than being selected as an afterthought.
Include these indoor connections when reviewing evening use. Guests should be able to find their way back without uncertainty. Keep essential directions clear, and check that the lighting arrangement supports the whole journey from the terrace to the appropriate indoor space.
About NeoTimber
NeoTimber offers aluminium and composite decking as part of its outdoor product ranges. Its website includes installation resources and product information that can support a discussion about the proposed terrace surface and supporting details.
For a roof project, bring that information to the professionals responsible for the building specification. They can assess the exact system in the context of the structure, waterproofing and applicable requirements. This gives the material comparison a practical basis and helps ensure that samples, quantities and installation details all refer to the same proposed arrangement.
Agree who takes care of the terrace
A shared space needs named responsibilities. Decide who cleans surfaces, checks drainage access and reports damaged furniture. Keep the care information available to contractors and leave room in the layout for them to do the work.
When a caretaker or contractor changes, pass on the relevant documents and outstanding tasks. This small handover can prevent recurring problems from being forgotten. Residents should also have a straightforward way to report something they notice between scheduled visits.
Start with enough furniture to make the terrace useful, then observe how people use it. You may discover that another small table would help more than extra seating. A roof terrace becomes a valued part of a building when it remains comfortable and cared for through ordinary weeks, well beyond the day it is first photographed.Read more at https://tipsbydecoratoradvice.com/.

Post Comment