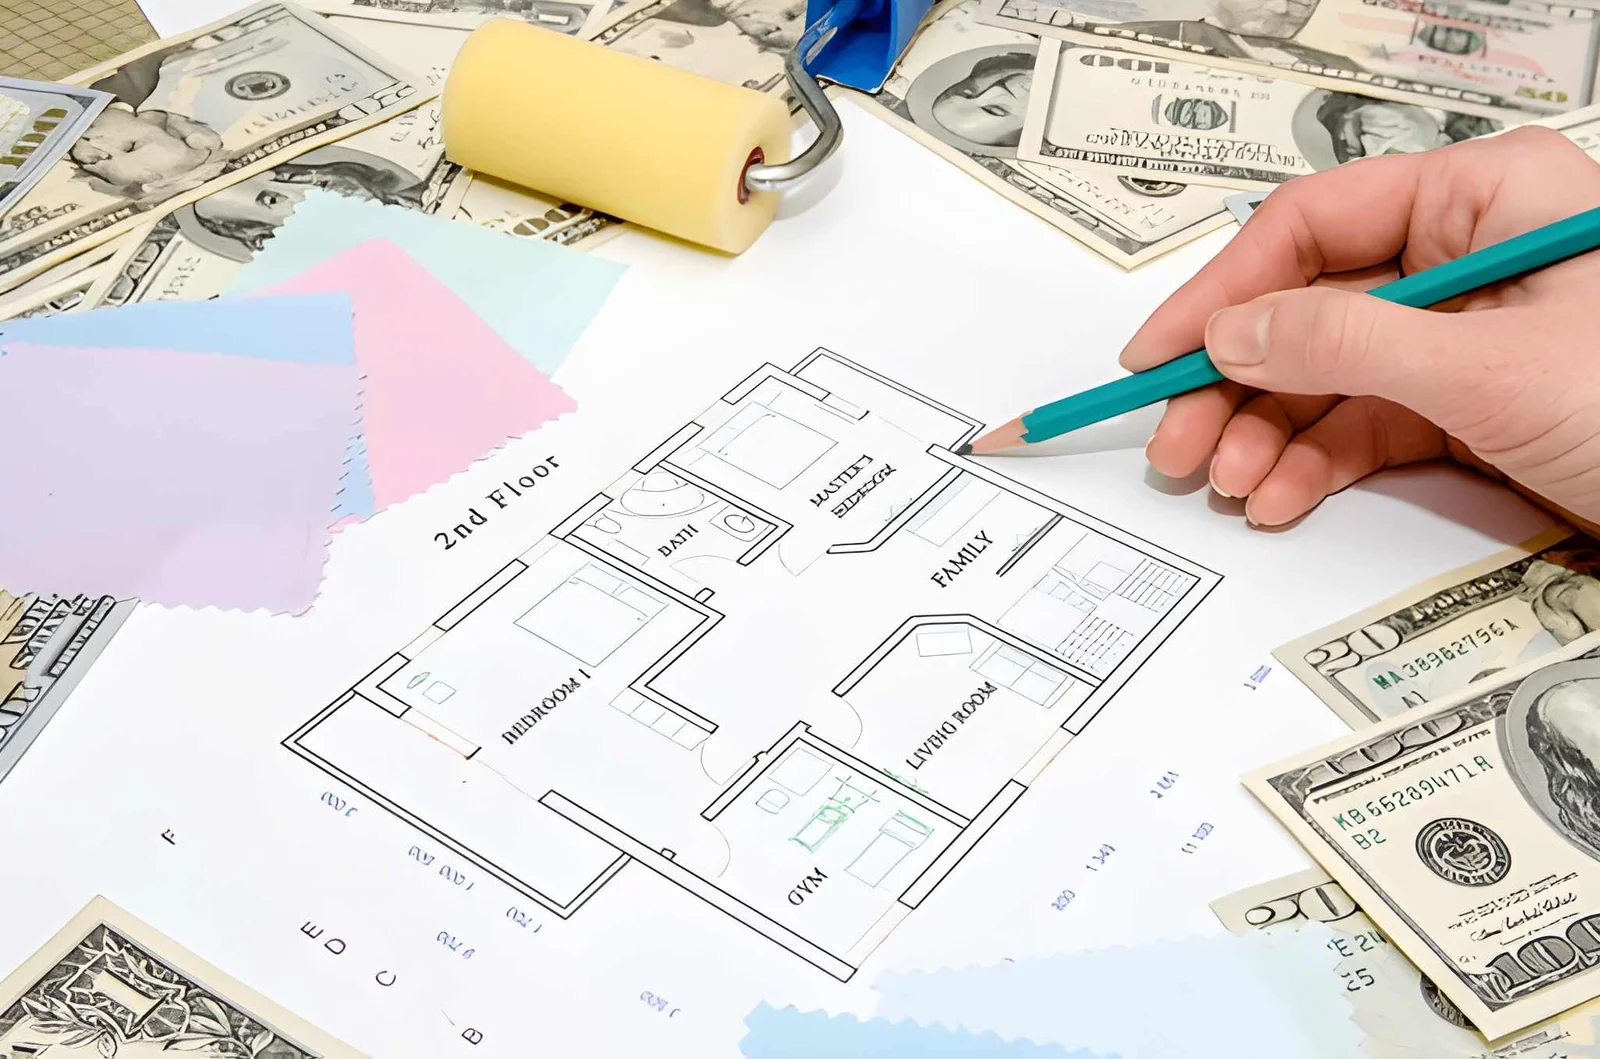
What Happens When a Residential Property Has an Incorrect Floor Plan?
A buyer measures the “third bedroom” and finds it fits a single bed and a prayer of optimism. Another discovers the listing plan shows a wall that was removed years ago. A third learns, during the loan appraisal, that the garage conversion on the plan was never approved. None of these homes looked wrong in the photos. The paper was wrong. So what happens when a residential property has an incorrect floor plan? The damage is rarely dramatic at first. It shows up later as a lower valuation, a stalled mortgage, an insurance dispute, a permit problem, or an angry buyer. This guide explains the common types of floor plan errors, who is affected, and how to correct them. You will find a quick answer, a table of consequences by situation, a table of error types, and a three-way match check you can run yourself. A tape measure and your property records are all you need to begin.
What Happens When a Residential Property Has an Incorrect Floor Plan?
An incorrect floor plan can lower the appraised value, delay or cancel a mortgage, complicate insurance claims, expose unpermitted work, and trigger disputes between buyers and sellers. The effects depend on the type of error, local rules, and whether anyone relied on the plan when making a decision.
Which Errors Cause the Most Trouble?
| Error Type | Example | Typical Effect |
|---|---|---|
| Wrong area | Listed size is larger than the measured size | Price disputes, appraisal gaps |
| Unpermitted changes | Removed wall or added room not on record | Permit and safety issues |
| Room mislabeled | “Bedroom” lacks a window or proper exit | Value and legal questions |
| Outdated layout | Plan shows the original design, not the current one | Confusion for buyers and insurers |
| Missing structures | Extension or garage conversion absent | Tax, insurance, and permit gaps |
Who Is Affected, and How?
| Person | Possible Consequence |
|---|---|
| Seller | Price renegotiation, delayed sale, or a misrepresentation claim |
| Buyer | Overpaying, or discovering costly corrections after moving in |
| Lender | Appraisal mismatch can pause or reduce the loan |
| Insurer | Claim disputes if recorded details do not match the property |
| Local authority | Retroactive permit demands or corrective orders |
| Agent or builder | Complaints and reputation damage |
Rules differ by country and region, so check local requirements before acting.
Why Do Floor Plans Go Wrong?
Plans are copied from old drawings and never updated. Developers change layouts during construction without revising the paperwork. Owners remodel without telling anyone. Measurement methods also differ. Some count wall thickness, some count only usable floor area, and standards such as ANSI Z765 in the United States exist partly to reduce this confusion. Two honest measurements can produce different numbers when the method differs.
What Is the Three-Way Match Check?
Compare three sources. Any gap between them is a warning.
- The plan in the listing or sales documents.
- The official record, such as permits, approved drawings, or the land registry file.
- The real house. Walk through with a laser measure or tape and note each room’s size, door positions, and window locations.
Mark every difference on a copy of the plan. Photograph each spot. Use dated photos to show what existed on the day you checked.
How Do You Fix an Incorrect Floor Plan?
- Hire a qualified measurer or surveyor to produce a corrected plan.
- Ask the local authority which changes need approval or retroactive permits.
- Update insurance details so the policy matches the property.
- Disclose the correction in writing to any buyer, agent, or lender involved.
- Keep the corrected plan, measurements, and photos together with the property records.
- Seek legal advice if a sale is already underway or a dispute has started.
Frequently Asked Questions
Does a wrong floor plan make a sale illegal?
Not automatically. But knowingly giving false details can create legal risk, so correct the error and disclose it.
Should a buyer trust the plan in the listing?
Treat it as a guide. Measure key rooms yourself and compare against official records.
Is a small measurement difference a problem?
Often not, if the method is explained. Large gaps or changed layouts deserve a professional check.
Bottom Line
An incorrect floor plan is a quiet problem that surfaces at the worst moment, usually during a sale, a loan, or a claim. Compare the plan, the official record, and the real house, then correct any gap with a qualified professional. Accurate paperwork protects the price you can ask, the loan you can get, and the trust of the next owner.
For floor plan ideas must visit https://tipsbydecoratoradvice.com/

Post Comment