Backyard Deck Design Ideas Toronto Homeowners Are Embracing Right Now
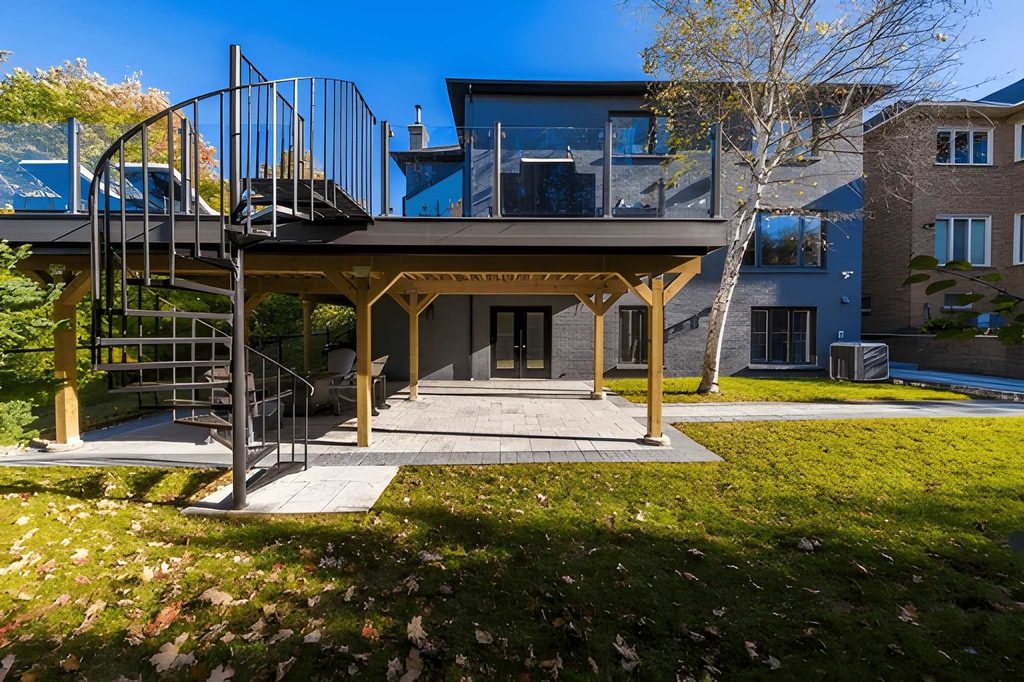
A deck used to be a simple decision. Pick pressure treated wood, build a rectangle, add a railing, done. That is not really how Toronto homeowners are approaching their backyards anymore. Between narrow lots, close neighbours, and a short outdoor season that everyone wants to squeeze the most out of, deck design in this city has gotten a lot more thoughtful. Here is what is actually changing in how Toronto backyards are being planned and built.
Why Are Toronto Backyards Being Treated Like Extra Rooms?
With detached and semi lots at a premium across the GTA, adding indoor square footage is rarely cheap or simple. A backyard, on the other hand, is already there and already paid for. Homeowners are increasingly designing decks the way they would design a room inside the house, with a dining zone near the kitchen door, a separate lounge area with softer seating, and a working space for the grill that does not get in the way of foot traffic. The goal is not just a flat surface to stand on. It is a space that functions the same way a living room does, just with better weather.
What Deck Colours Are Replacing the Grey Everyone Had?
Cool grey decking dominated for years, and for a while it felt like every third backyard in the city had one. That is starting to shift toward warmer tones this year, with honey brown, walnut, weathered oak, and deeper cedar inspired shades showing up far more often in new builds. Part of the appeal is how these tones pair with brick and stone, which most Toronto homes already have plenty of. The other part is practical. Newer composite boards use heat mitigating technology that keeps darker colours cooler underfoot, so homeowners no longer have to choose between a rich, moody deck colour and being able to walk across it barefoot in July.
How Are Homeowners Solving the Privacy Problem in Tighter Toronto Lots?
Anyone who has sat on a deck in a suburb like Vaughan, Richmond Hill, or Markham knows the feeling of being visible to three different neighbours at once. Backyards in these communities tend to sit close together, and a raised deck only makes that more obvious. Privacy screening has become one of the more practical design upgrades this year as a result, with wind tested panels that block sightlines without turning a deck into a box. Builders such as decksforlife.ca have been installing these screens alongside elevated composite decks specifically for backyards where families want to actually relax outside without feeling like they are on display. It is a small addition that changes how often a deck actually gets used.
Why Are Multi Level Decks Making a Comeback on Sloped Toronto Lots?
A lot of Toronto backyards are not flat, especially in older neighbourhoods and anywhere near a ravine. Rather than fighting the grade with a single elevated platform, more builds now step down through two or three levels, connecting a dining area up top to a lounge or fire pit space below with a wide staircase. This approach tends to make a sloped yard feel larger rather than more complicated, since each level gets its own purpose instead of one big surface trying to do everything at once. It also opens up the space underneath the upper deck for storage or a covered patio, which matters in a city where every bit of yard space counts.
What Makes a Deck Layout Actually Work for Everyday Life?
Good layout starts before anyone picks a board colour. Where does the table go. How much clearance do the chairs need. Where does the barbecue sit so smoke does not blow straight into the dining area. How do people actually move from the kitchen door to the stairs. A deck that looks great in photos but forces guests to squeeze around furniture gets used a lot less than one where the traffic path is obvious from the first step outside. The strongest layouts keep circulation clear, put stairs where the yard naturally pulls people, and avoid the wasted corners that a lot of older rectangular decks ended up with.
How Are Shade, Lighting, and Comfort Features Changing Deck Design?
A Toronto deck has to earn its keep well beyond a handful of perfect July afternoons, which is why comfort features are being built in from the start rather than added later. Adjustable pergolas and covered sections extend the usable season into spring and fall, and a sheltered grilling area means a bit of rain does not cancel dinner plans. Lighting has also matured past the string lights that used to define every backyard. Subtle, layered lighting along stairs and railings now does more for safety and mood than a single bright fixture ever did. None of these additions are flashy on their own, but together they are what turns a deck from a nice feature into the place a family actually spends their evenings.
The best decks being built in Toronto this year are not the ones chasing the newest colour or the biggest footprint. They are the ones designed around how a specific family actually wants to use their specific backyard, then built with materials and structure that hold up to everything an Ontario winter throws at them. Get that part right, and the design details end up taking care of themselves. Read more at http://tipsbydecoratoradvice.com/

Post Comment