How to Make Your Kitchen More Practical Without Sacrificing Style
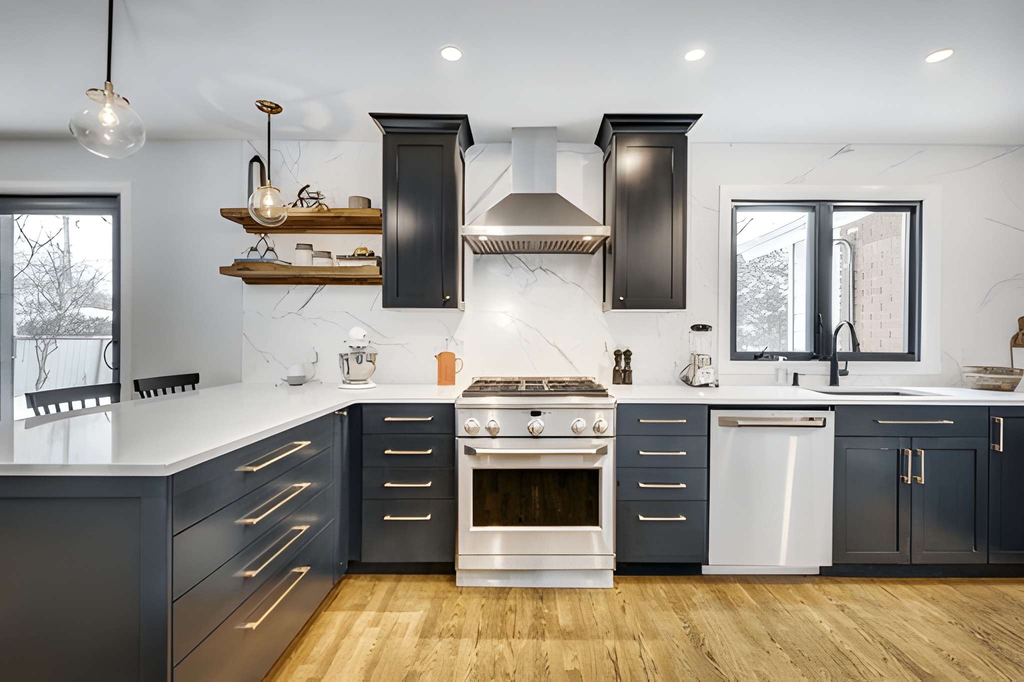
A kitchen that looks good in photos but fights you every time you cook isn’t doing its job. The two goals, practicality and style, get treated like a trade-off more often than they should be. In reality, most of the friction in a kitchen comes down to a handful of fixable decisions made early in the design process, long before anyone picks a paint color or samples marble slabs.
When you prioritize how you actually move, chop, store, and clean before focusing on aesthetics, the visual appeal naturally follows. The key is addressing functional pain points at the blueprint stage, starting right inside your cabinetry.
Storage Decisions Made Early Save the Most Frustration Later
Walk into most kitchens built before 2010, and you’ll find the same setup: a few deep base cabinets, one lazy Susan in the corner, and a junk drawer that’s absorbed everything from batteries to rubber bands. It works, technically. It just doesn’t work well.
What actually changed the way kitchens function wasn’t the cabinets themselves, but what designers started doing with the inside of them. Custom kitchen cabinet features like a pull-out spice rack next to the range, vertical dividers sized for sheet pans and cutting boards, or a drawer insert built around actual utensils instead of a generic tray solve problems that a standard box-and-shelf layout was never built to handle. Soft-close hinges and full-extension drawer glides used to be considered an upgrade. Now they’re closer to a baseline expectation in most remodels, simply because people got used to not slamming a cabinet or digging past three unused inches at the back of a drawer.
None of this requires ordering fully custom cabinetry if the budget doesn’t stretch that far. Plenty of semi-custom lines let homeowners swap in deeper drawers, mix cabinet heights along one run, or add a rotating corner unit without redesigning the whole kitchen. The point isn’t to add every feature available in a catalog. It’s to look at how the space actually gets used and match the storage to that, rather than to whatever looks impressive in a showroom.
A few features worth prioritizing before anything decorative:
- Deep drawers instead of lower cabinets with shelves, since drawers put everything within reach without kneeling
- A dedicated trash and recycling pull-out, which keeps the bins out of sight and off the floor
- Vertical tray dividers near the oven for sheet pans, cutting boards, and cooling racks
- Corner storage that actually rotates or pulls out, rather than a fixed shelf that swallows items
These choices don’t show up in a listing photo the way a marble backdrop does, but they’re the ones a homeowner interacts with five times a day.
Surfaces Have to Survive Real Cooking, Not Just Look Good in Daylight
Selection of countertops and backsplashes generally starts with aesthetics and only then with durability. The selection criteria lead to problems during the first year after moving in, when a beautiful photo of honed marble looks fantastic in the photo until some wine stain appears on the countertop when the glass is left there overnight. It is not the stone’s fault; it is just a wrong choice of material.
However, quartz countertops do not pose any threat because they are non-porous and do not require a sealer. Nevertheless, a good kitchen must be made from a material that can be used every day, not just to make pictures. A good butcher block countertop looks good when cutting meat and does not require additional oil, yet it requires additional maintenance in case of proximity to the sink. There is no difference in which one should be chosen since the problem is in the choice itself.
It is the same case with backsplashes. While a textured tile may work well with pendant lighting fixtures, dirt builds up quickly on the grouted areas in the splash zone near the stove and becomes impossible to clean. Instead of the textured tile near the cooking area, a slab backsplash or large-format tiles there and more decorative tiles elsewhere should work better and longer.
Another example of design decisions that seem right at the showroom but may be wrong in your kitchen is the choice of sinks. A sink with one basin will cope well with sheet pans and stockpots, yet leaves no room for rinsing the vegetables while soaking another pot. The workstation sink with an additional ledge for a cutting board or colander is a solution that will cost you little extra.
Layout and Lighting Decide Whether the Kitchen Actually Flows
The working triangle of sink, stove, and fridge is always included in almost all design books for kitchens, and it makes sense, considering the movements of people while cooking. Kitchens that don’t pay attention to it, usually to incorporate an island in a small kitchen, become inconvenient spaces in which two people cannot cook simultaneously due to their clashing movements.
Lighting is viewed as a decoration rather than a functional element. LED strips, which can be easily installed under the cabinets and are quite cheap, deal with the shadow created by a single overhead lamp above the countertop. It looks good to have a pendant above the island, but only the under-cabinet lighting determines whether a person can see anything on the countertop or not.
Placement of outlets is one of the items that is overlooked in many projects till the last minute. The placement of the outlets in the drawers and cabinets to serve the purposes of charging stations and mixers can be done easily while the work is still going on, but can turn out to be a big problem once the wall work is completed.
The width of the walkways is as important as the design of the kitchen itself. The contractors try to give at least 42 inches of clearance between the kitchen island and the cabinets around it, while if there is more than one person in the kitchen, then the width increases to 48 inches. Making it smaller just to accommodate the wider kitchen island looks fine on the floor plan but is uncomfortable in reality.
The Real Trade-Off Isn’t Style Versus Function
There are two things that rarely ever confront each other. The confrontation here is between careful planning and fast decisions made on the spur of the moment in a showroom. An effective kitchen, with well-thought-out storage space, surfaces selected based on their usage, and lighting designed to aid in practical tasks, becomes something thoughtful rather than empty and merely functional. Read more at https://tipsbydecoratoradvice.com/

Post Comment