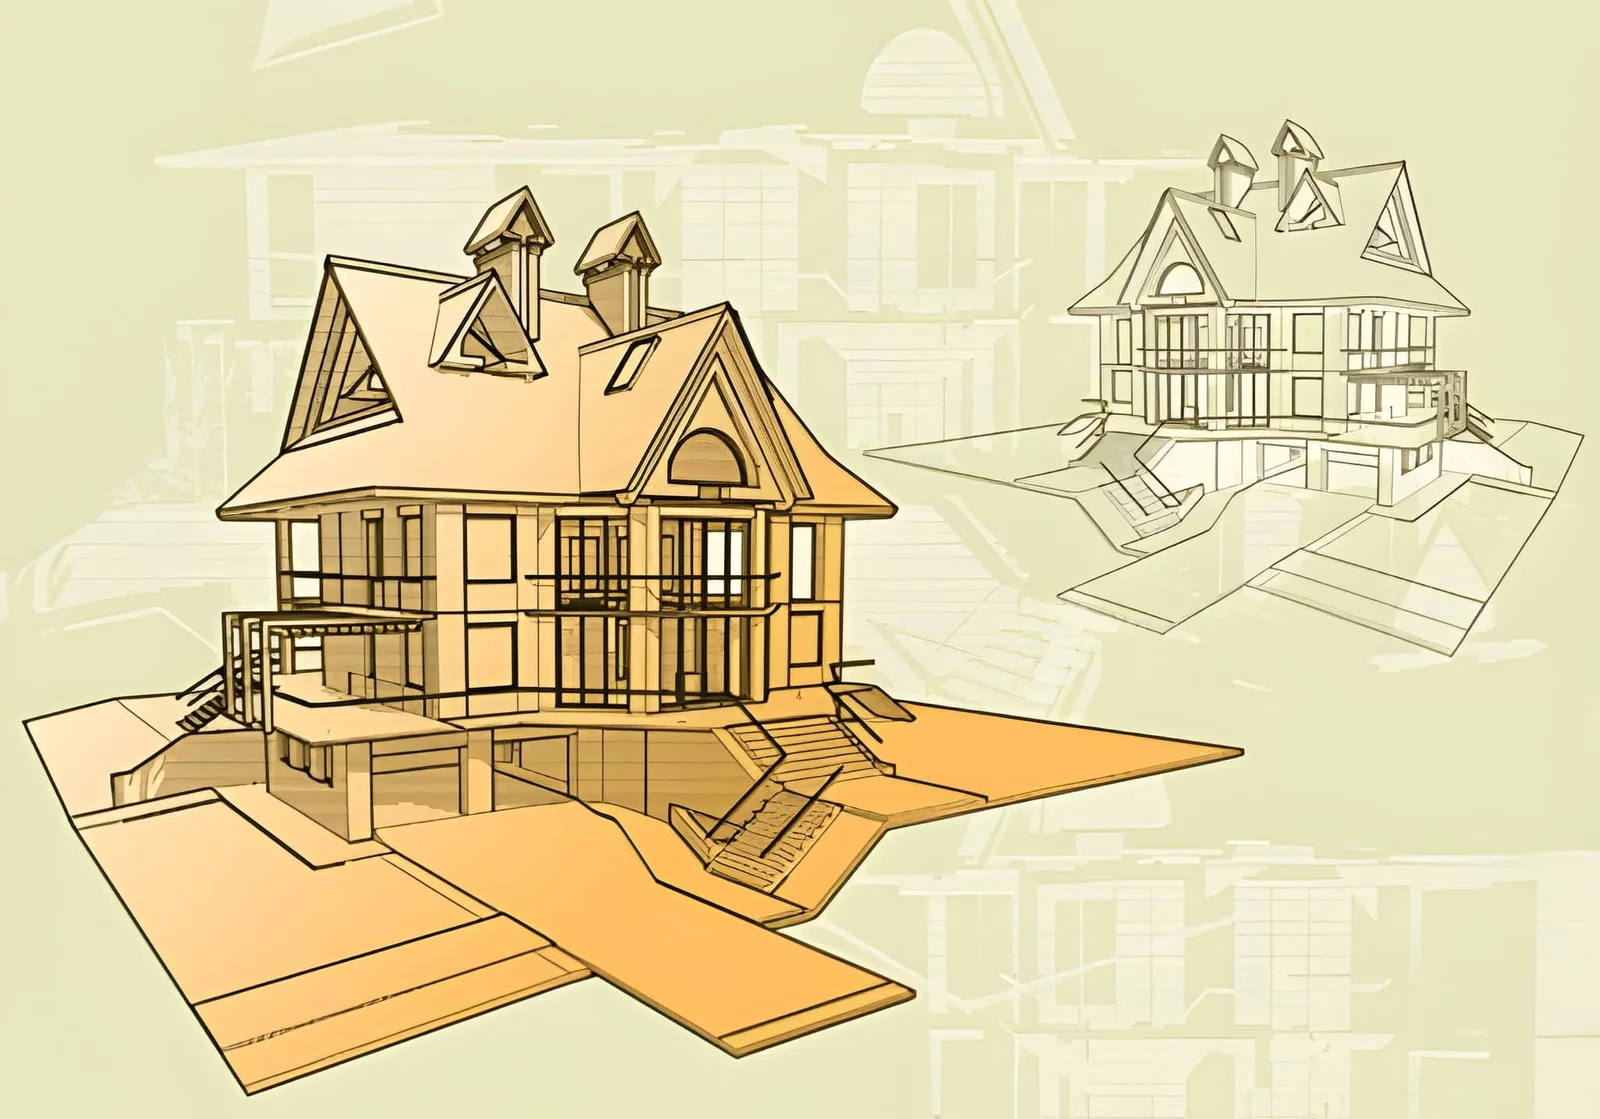
What Happens When a House Has No Proper As-Built Drawings?
A homeowner plans to remove a wall. The contractor opens the drywall and finds a main plumbing stack, a bundle of wires, and a beam nobody expected. The job stops, the budget changes, and the engineer needs three weeks. This happens because the house was built, altered, and patched over decades, and nobody recorded what actually exists. So what happens when a house has no proper as-built drawings?
The short answer is that every decision becomes a guess. Plans that show the design are not the same as drawings that show what was built, and many homes have neither. This article explains the risks, where records often hide, and how professionals recreate them. You will find a quick answer, a risk table, a records-search guide, a table of recreation methods, a US note on utilities and permits, and the mistakes that cost homeowners the most. It suits buyers, owners, and renovators. Read the quick answer first, then use the sections that fit your situation.
Quick Answer: A House With No As-Built Drawings
Without as-built drawings, designers and contractors must guess where structure, pipes, and wiring are. That leads to surprises during renovation, change orders, permit delays, and sometimes safety problems. As-built drawings show the house as it stands today, including work done after the original permit, and they are rarely on file. You usually must commission them yourself.
What Goes Wrong
| Problem | Why it happens | Risk |
|---|---|---|
| Hidden structure | Load-bearing walls and beams are unknown | Unsafe changes, redesign |
| Hidden utilities | Pipes and wires moved over time | Damage, delays, leaks |
| Wrong measurements | Original plans may not match the house | Cabinets and windows that don’t fit |
| Unrecorded alterations | Additions or repairs left no record | Permit problems |
| Unpermitted work | Inspectors may notice existing unpermitted changes during permitted work | Fines or required corrections |
| Resale friction | Buyers, lenders, and appraisers ask questions | Slower sales |
Where to Look First
Most “lost” blueprints still exist in municipal archives or permit records, and previous owners and builders often keep copies.
| Source | What it may hold |
|---|---|
| City building department | The permit drawing set filed for construction or alteration |
| County records | Counties index by parcel, so records can outlive the building department’s |
| Permit history | Request all permits for the address, not only the original |
| Closing documents | A survey that may help |
| Previous owners and builders | Informal copies and notes |
Ask what the department kept, since some cities keep permit cards forever but discard drawings after a set number of years.
How Professionals Recreate Them
| Method | Best for | Limits |
|---|---|---|
| Tape and laser measuring | Simple houses | Hidden systems stay unknown |
| 3D laser scanning | Complex or older homes | Considered among the most accurate approaches, but costs more |
| Exploratory openings | Confirming structure | Needs repair afterward |
| Engineer’s review | Structural questions | Required before structural changes |
Recreated drawings are widely accepted by municipalities when they accurately represent the current building, but acceptance for regularizing unpermitted work is up to your local building official.
US Notes: Utilities and Permits
Before any digging, call 811 so utility companies can mark buried lines. If you find unpermitted work, ask the building department whether you can apply for retroactive “as-built” permits, because the municipality can issue stop-work or removal orders. Buyers should also expect lenders, appraisers, and insurers to ask.
Safety Note
Never remove or alter a wall without confirming whether it is load bearing. Use a licensed engineer, and hire licensed trades for electrical and gas. Test for lead and asbestos in older homes before disturbing materials.
Mistakes to Avoid
The most common mistake is trusting an old floor plan without checking it. Another is assuming the permit set matches the finished house. Skipping a utility locate is a third error. Ignoring unpermitted work won’t make it disappear. Finally, don’t wait until the renovation starts to ask.
FAQ
Are as-built drawings legally required for a house?
Rarely for existing homes, but renovations often need existing-condition drawings.
How long does it take to recreate them?
It depends on size and detail, from a few days to a few weeks.
Bottom Line: Record the House You Have
A house with no proper as-built drawings forces guesses about structure, utilities, and permits. Search municipal and county records, ask previous owners, and commission measured drawings before major work. Documenting the house once protects every future project.
Must visit https://tipsbydecoratoradvice.com/ for as-built drawing ideas.

Post Comment